• Home
  • Richardson Row
  • Richardson Court
  • Contact Us
  • Wakefield
  • More
    • Home
    • Richardson Row
    • Richardson Court
    • Contact Us
    • Wakefield

  • Home
  • Richardson Row
  • Richardson Court
  • Contact Us
  • Wakefield

Richardson Row

Richardson Row Specifications
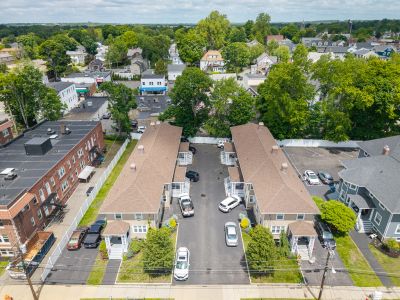
10 Total Units

All units are 3 bedrooms and 1.5 baths

Fieldstone Foundation

Roof: Asphalt shingles, 5 years old

Chimneys repointed and flashed and lined

New Vinyl Siding

New gas heat and central air conditioning

Porch and Steps: Wood

New siding on 2-5 unit buildings

Windows: Anderson

Parking Lot completely redone 7 years ago

Photo Gallery

    Floor Plans

    Download Floor Plans

    Richardson Row - Floorplans (pdf)

    Download

    J Barrett & Company, LLC supports the principles of both the Fair Housing and Equal Opportunity Acts.

    This website uses cookies.

    We use cookies to analyze website traffic and optimize your website experience. By accepting our use of cookies, your data will be aggregated with all other user data.

    Accept
